01
ROOF STRUCTURE / DECK
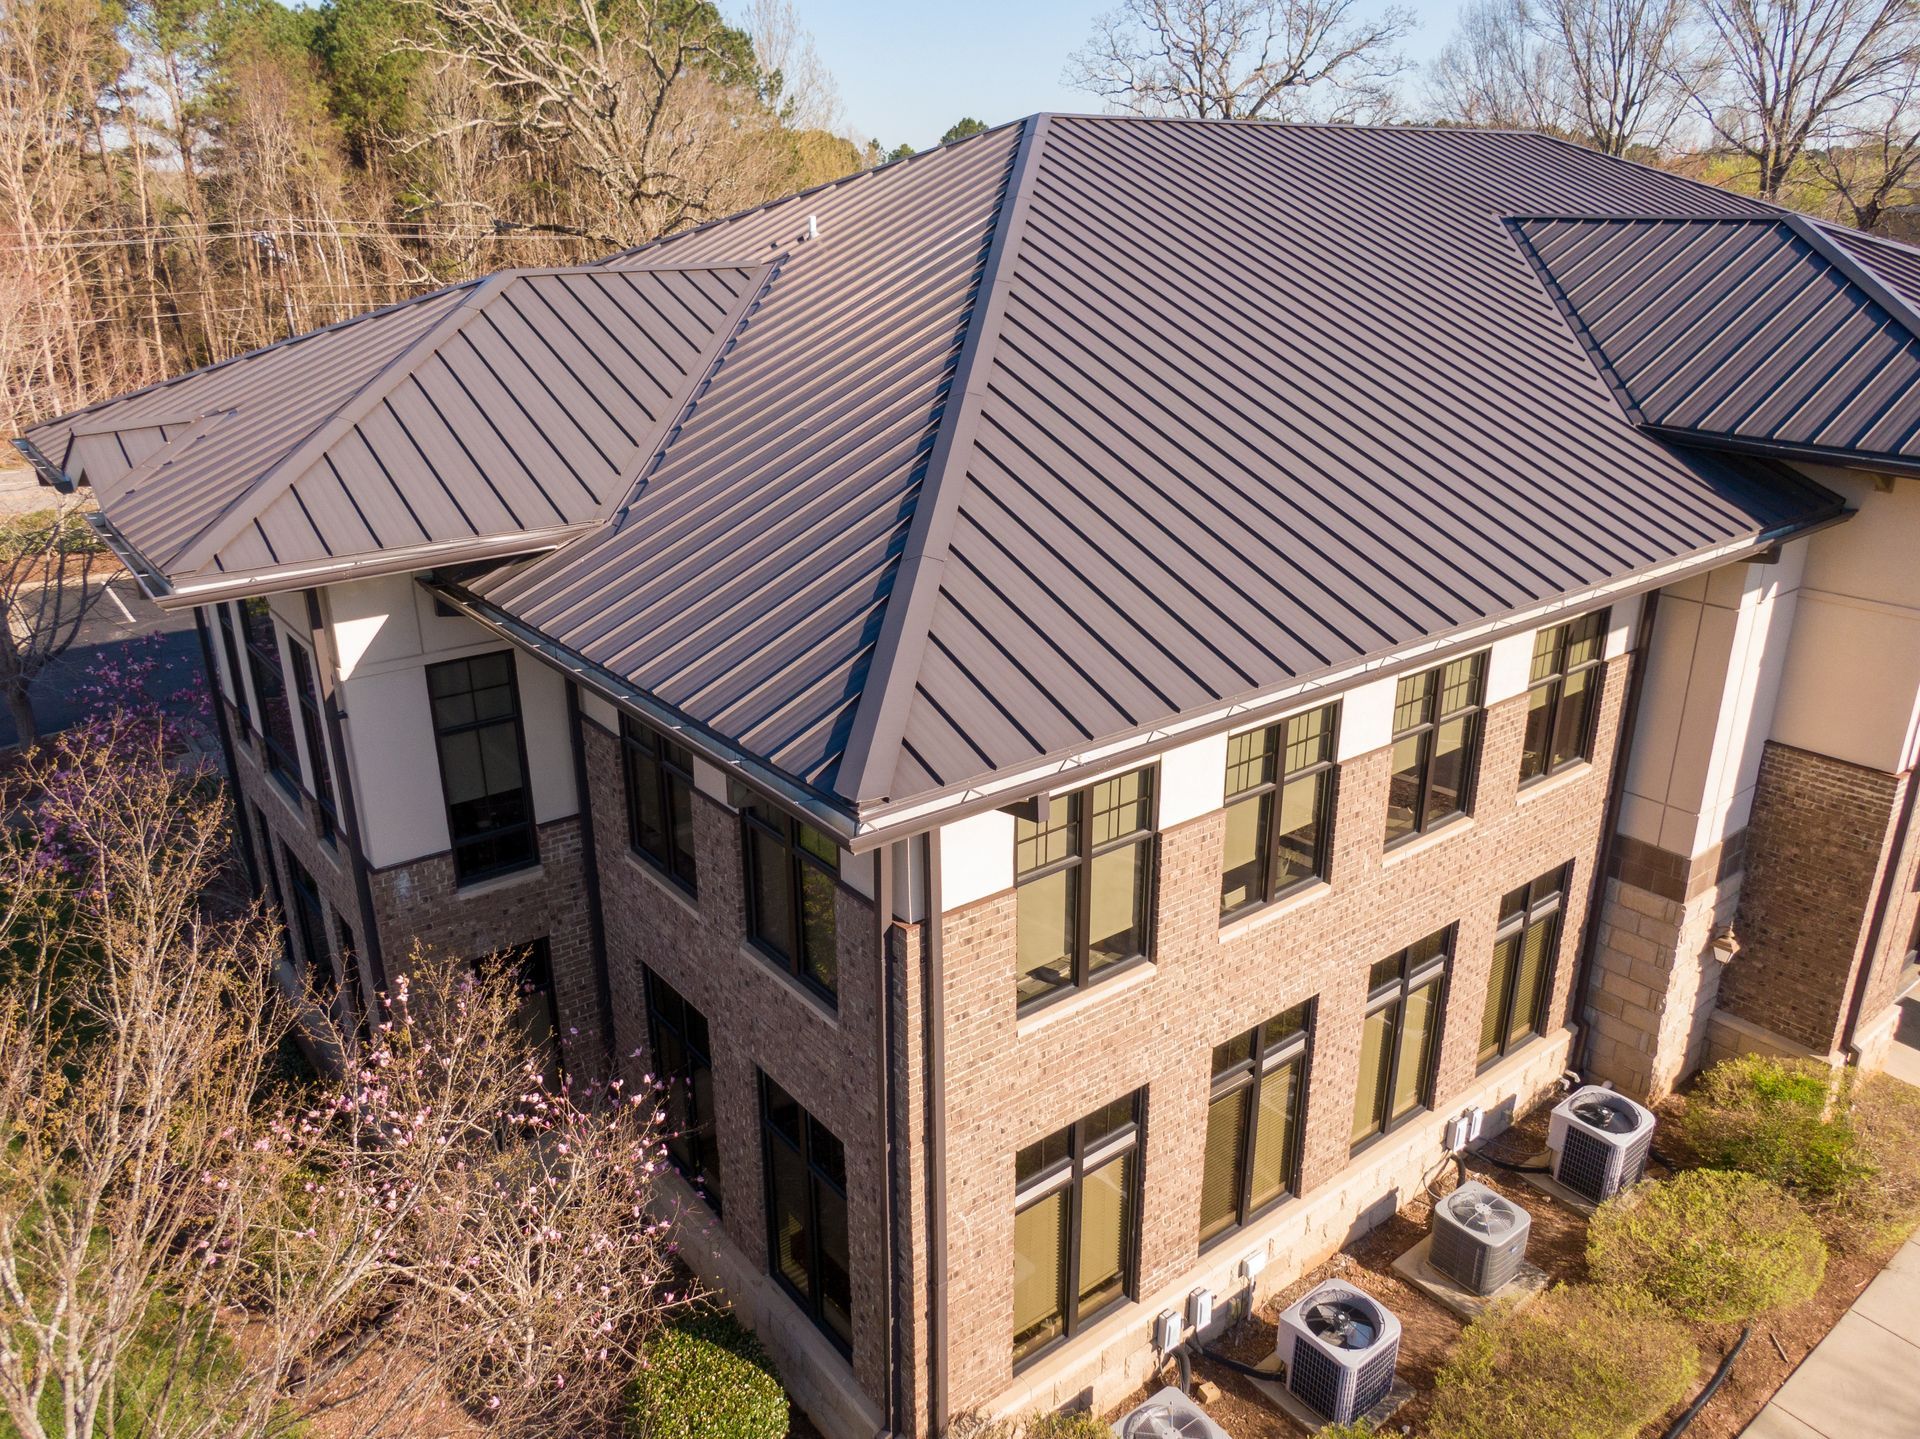
Structural framing and deck conditions establish panel support, attachment zones and load requirements.
Commercial metal roofing uses engineered panels, seams, clips, fasteners, coatings and flashing systems to manage water, wind and thermal movement across steep-slope and select low-slope commercial roofs.
Commercial metal roofing includes standing seam and other metal panel systems designed to shed water while accommodating wind loads, expansion and contraction, penetrations and edge conditions. Some systems conceal fasteners beneath standing seams, while others use exposed fasteners. Panel profile, metal type, coating, seam geometry, roof slope and attachment all affect where a system belongs.
Metal expands and contracts as temperatures change. A successful commercial metal roof has to manage that movement while keeping seams, clips, fasteners, penetrations, transitions and edge flashing watertight and secure.
Structural framing and deck conditions establish panel support, attachment zones and load requirements.
Project-specific underlayment and air or vapor-control layers protect the assembly beneath the panels.
Standing seam, structural or other panel profiles are selected based on slope, span, water-shedding needs and architecture.
Hidden clips or exposed fastening systems secure panels while accounting for wind and thermal movement.
Panel seams, closures, transitions, valleys, walls and penetrations create the actual water-management path.
Factory-applied finishes help protect metal from weathering and corrosion while controlling appearance and reflectivity.
Commercial metal roofing is commonly evaluated for offices, retail buildings, warehouses, schools, churches, industrial facilities and architecturally visible commercial properties. It can work on new construction, full replacement and some retrofit applications when roof slope, structure, attachment and drainage support the selected panel system.
| System | Type | Seams / Joints | Standout Advantage | Watch Closely |
|---|---|---|---|---|
| Commercial Metal | Panels / standing seams | Mechanical seams or panel laps | Durability + architecture + long service potential | Movement, corrosion, penetrations, fasteners |
| TPO | Thermoplastic membrane | Heat welded | Low-slope waterproofing + reflectivity | Welds, punctures, drainage |
| PVC | Thermoplastic membrane | Heat welded | Low-slope + chemical/grease resistance | Compatibility, welds, details |
| Modified Bitumen | Asphalt-based sheets | Product-specific laps | Low-slope redundancy + durable surfacing | Weight, heat, application method |
The right system starts with slope, deck, drainage, rooftop use, exposure, existing materials and ownership goals. These related commercial roof systems solve different problems and should not be treated as interchangeable products.
 01
01
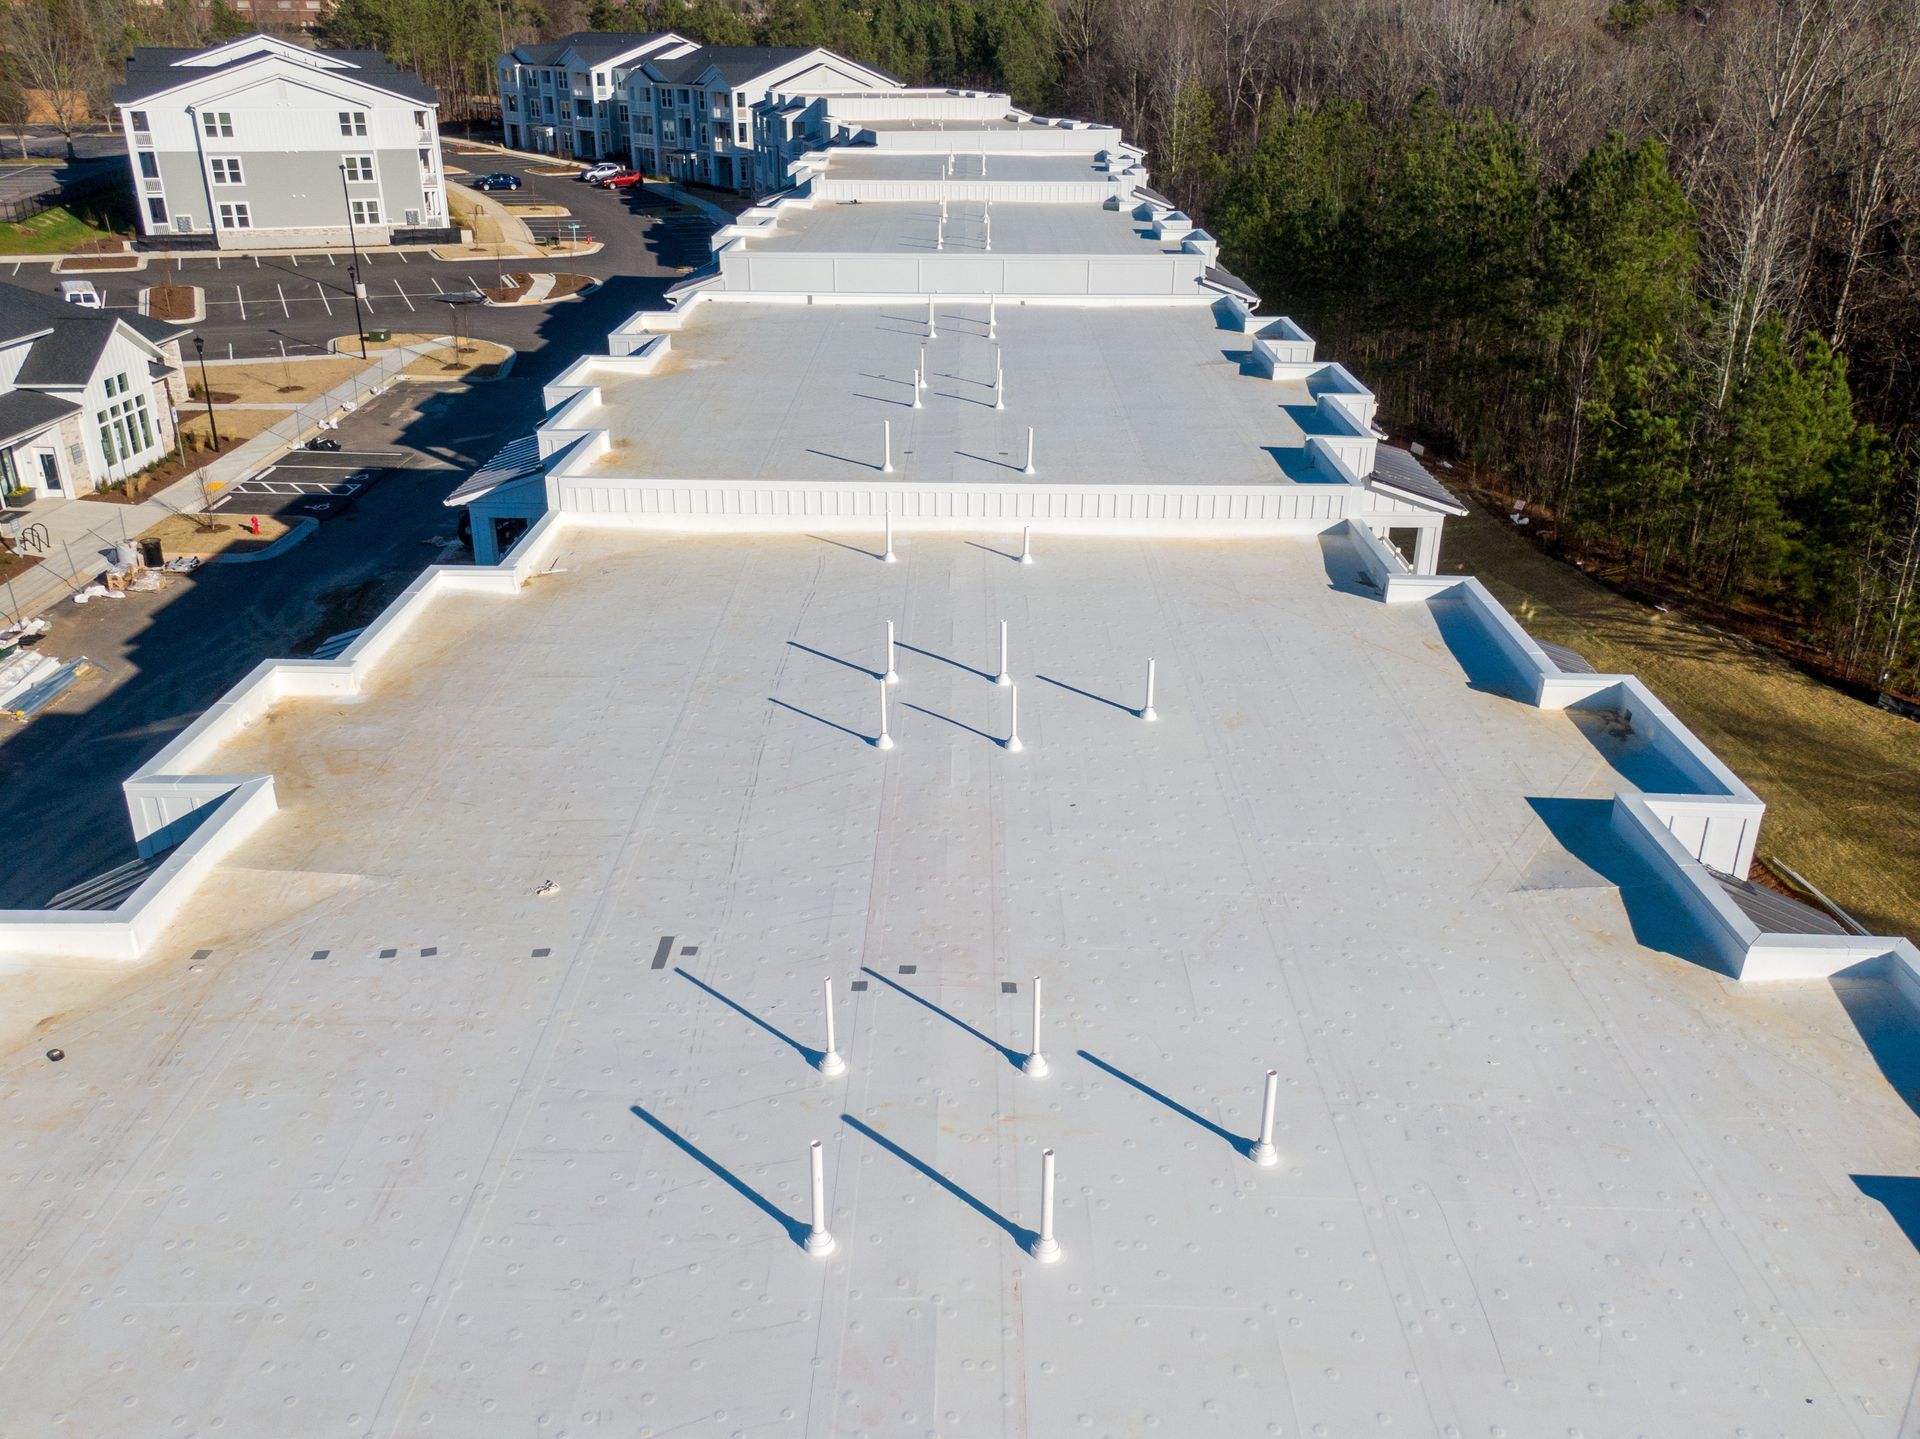
Thermoplastic single-ply with heat-welded seams for low-slope commercial roofs.
EXPLORE TPO ROOFING →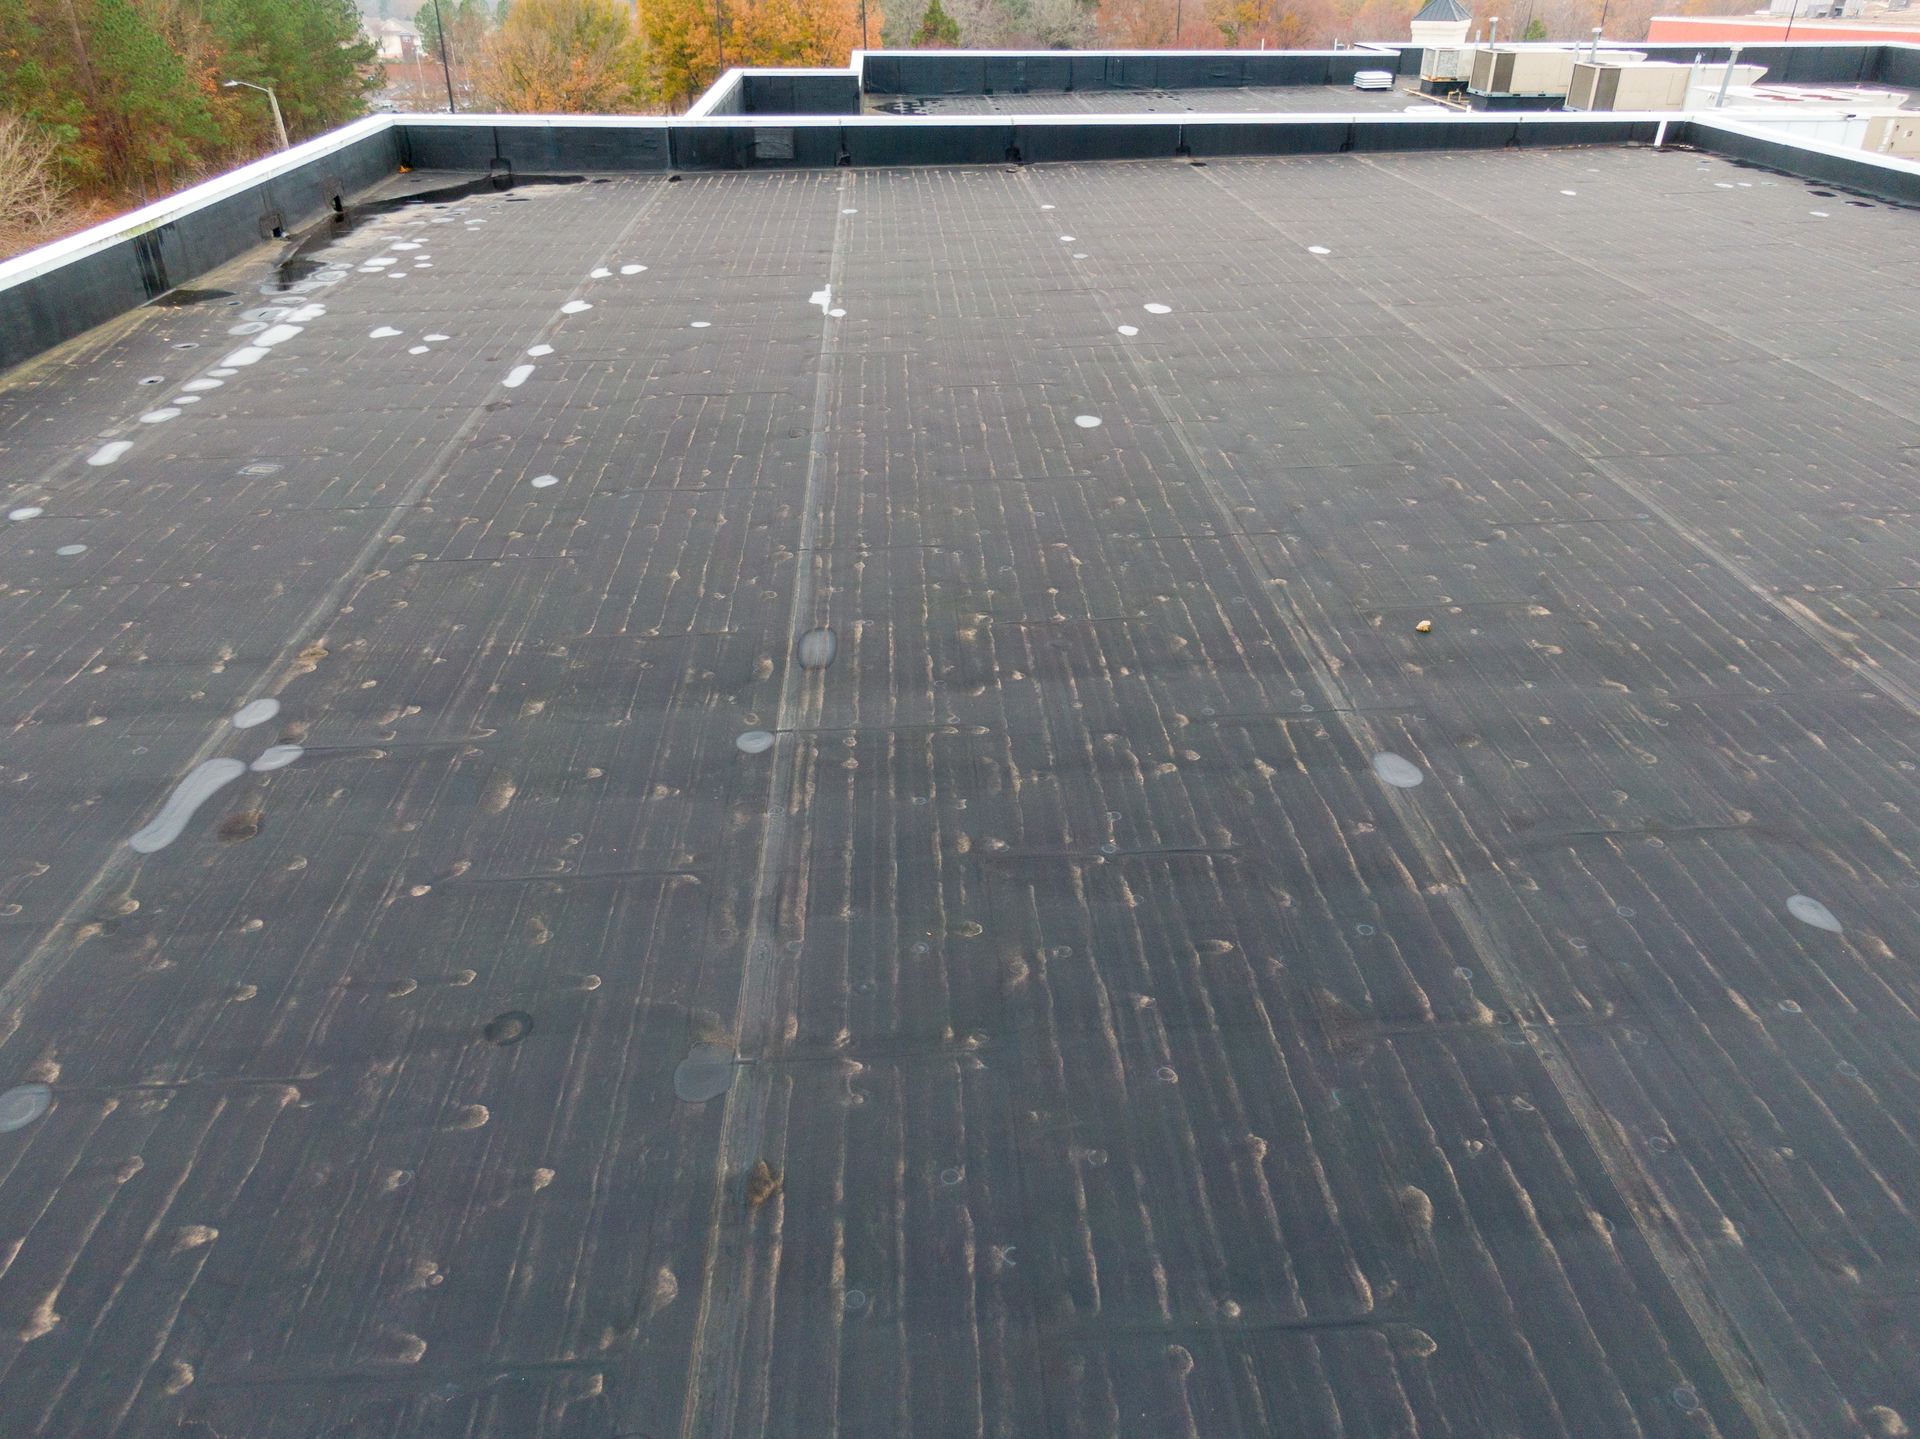 02
02
Synthetic-rubber single-ply roofing with flexible sheets and proven repair methods.
EXPLORE EPDM ROOFING →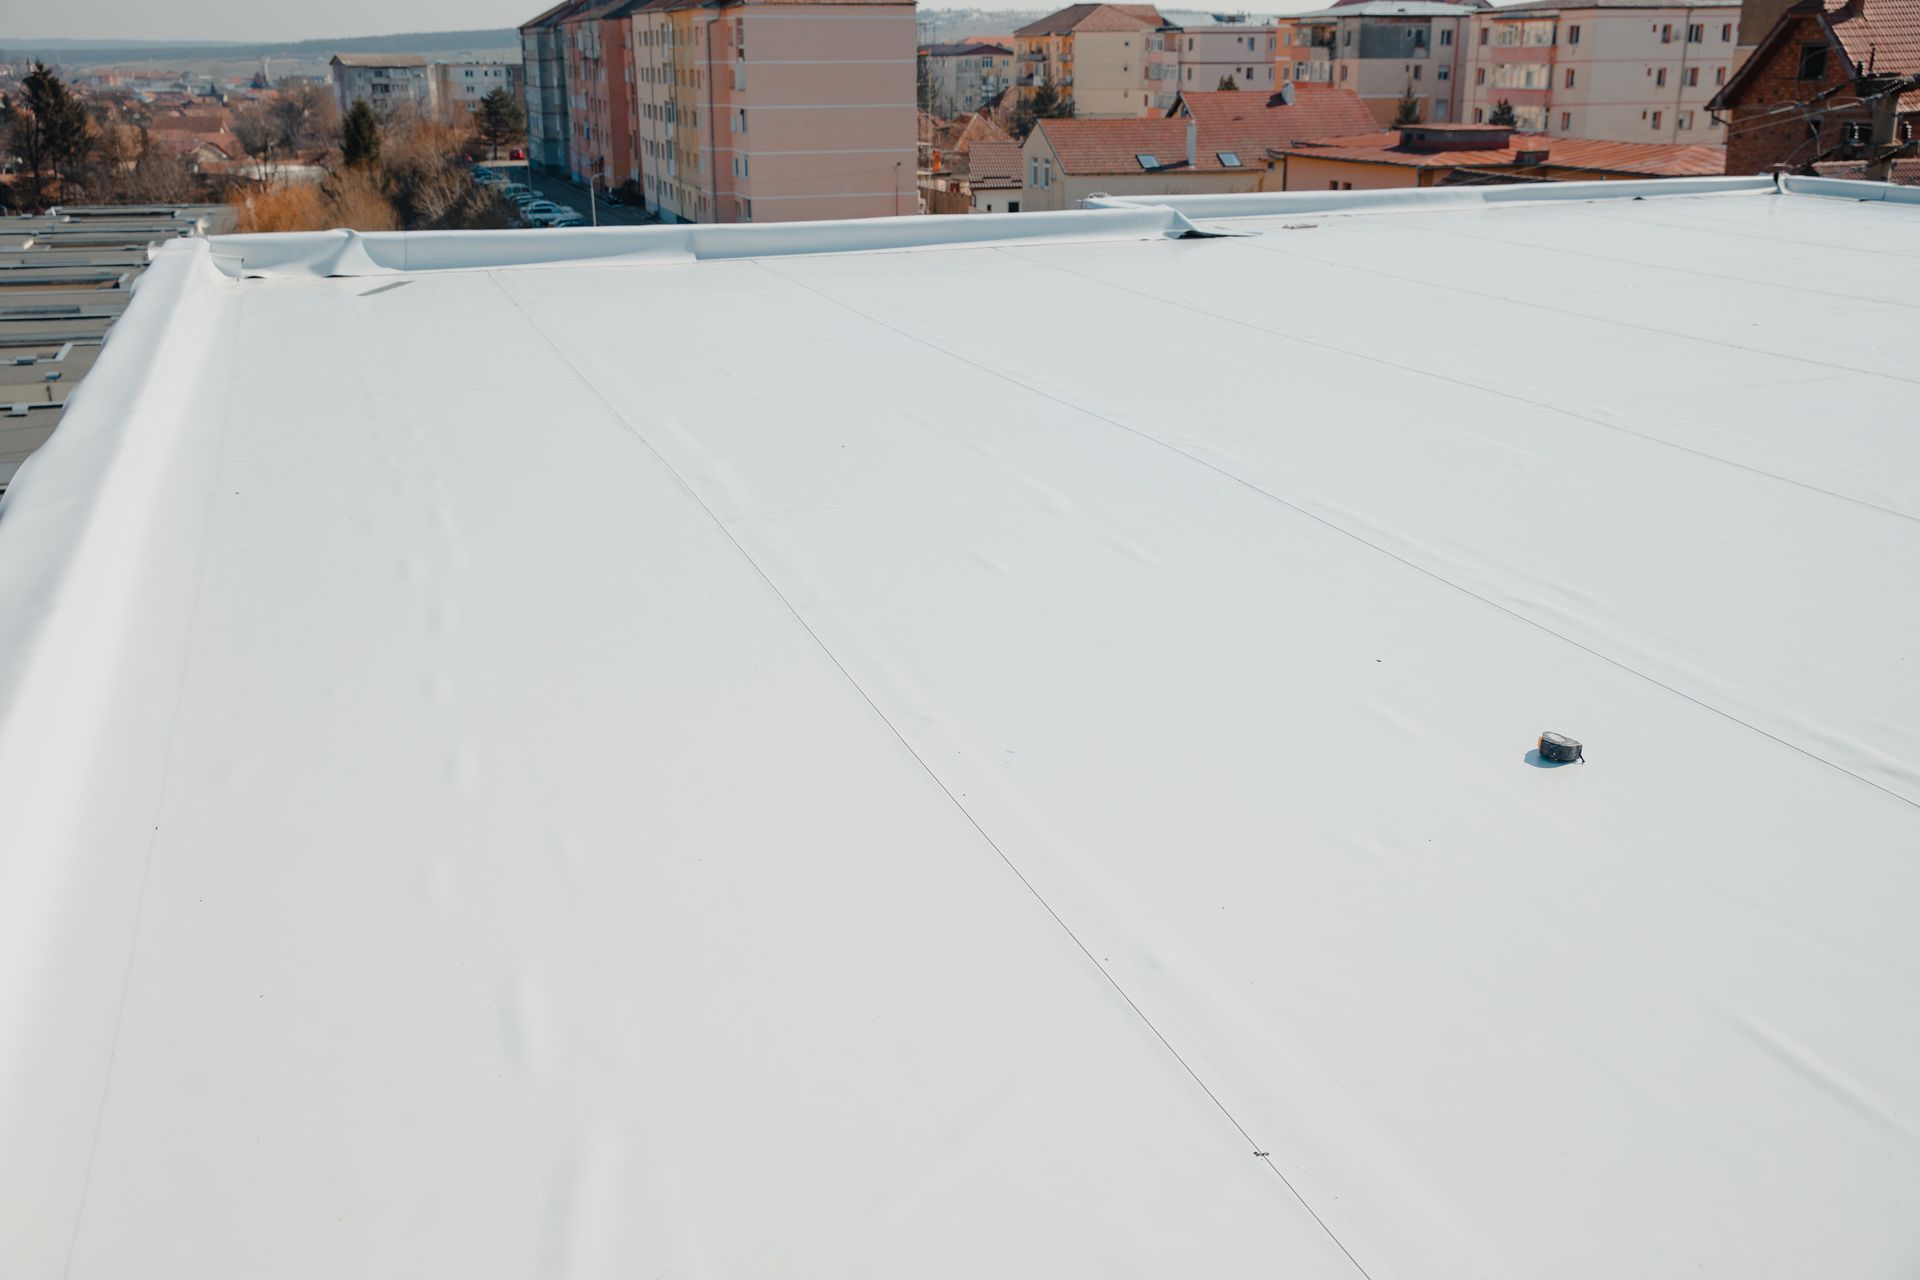 03
03
Thermoplastic membrane with welded seams and strong resistance to many grease and chemical exposures.
EXPLORE PVC ROOFING →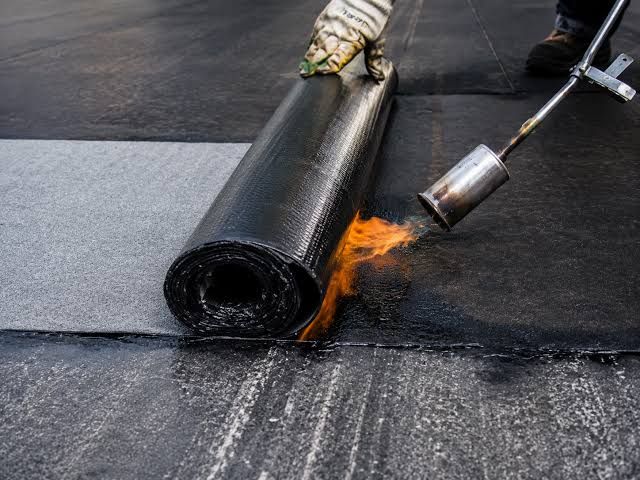 04
04
Reinforced asphalt-based sheets that create durable multi-layer low-slope assemblies.
EXPLORE MODIFIED BITUMEN →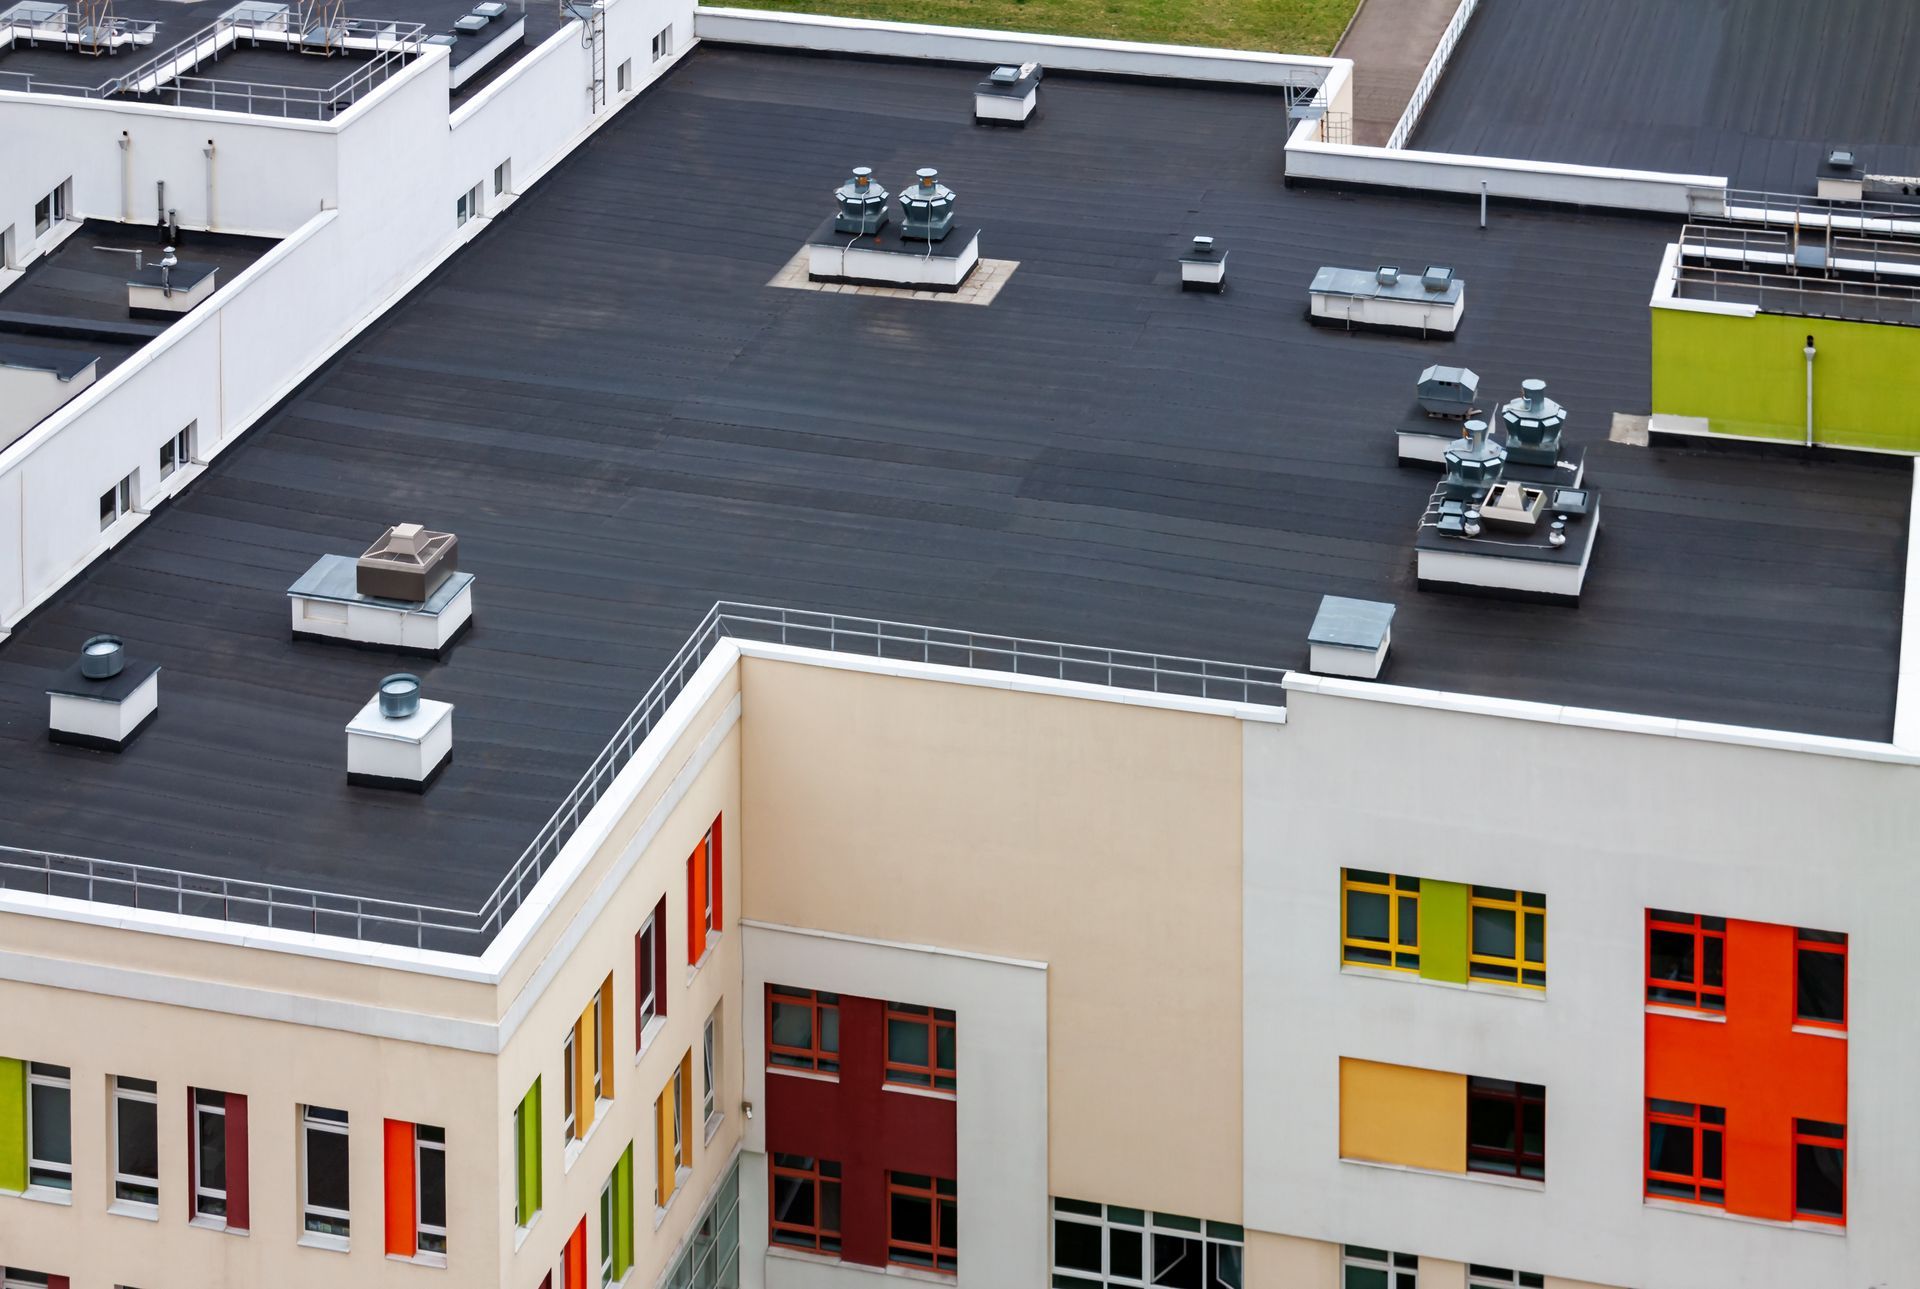 05
05
Multi-ply bitumen and reinforcement for redundant commercial waterproofing.
EXPLORE BUILT-UP ROOFING →Confirm that panel profile, seam height and system type are appropriate for roof slope, valleys, transitions and building geometry.
Evaluate deck, framing, attachment zones, existing layers and structural conditions before panel layout begins.
Plan panel lengths, seams, curbs and penetrations so water flow and thermal movement are not boxed into bad details.
Install attachment components at the specified spacing and alignment so panels remain secure without restricting designed movement.
Use compatible closures, boots, curbs and fabricated metal details at ridges, eaves, walls and rooftop equipment.
Repair coating damage, remove metal shavings, inspect seams and fasteners, and verify drainage paths before completion.
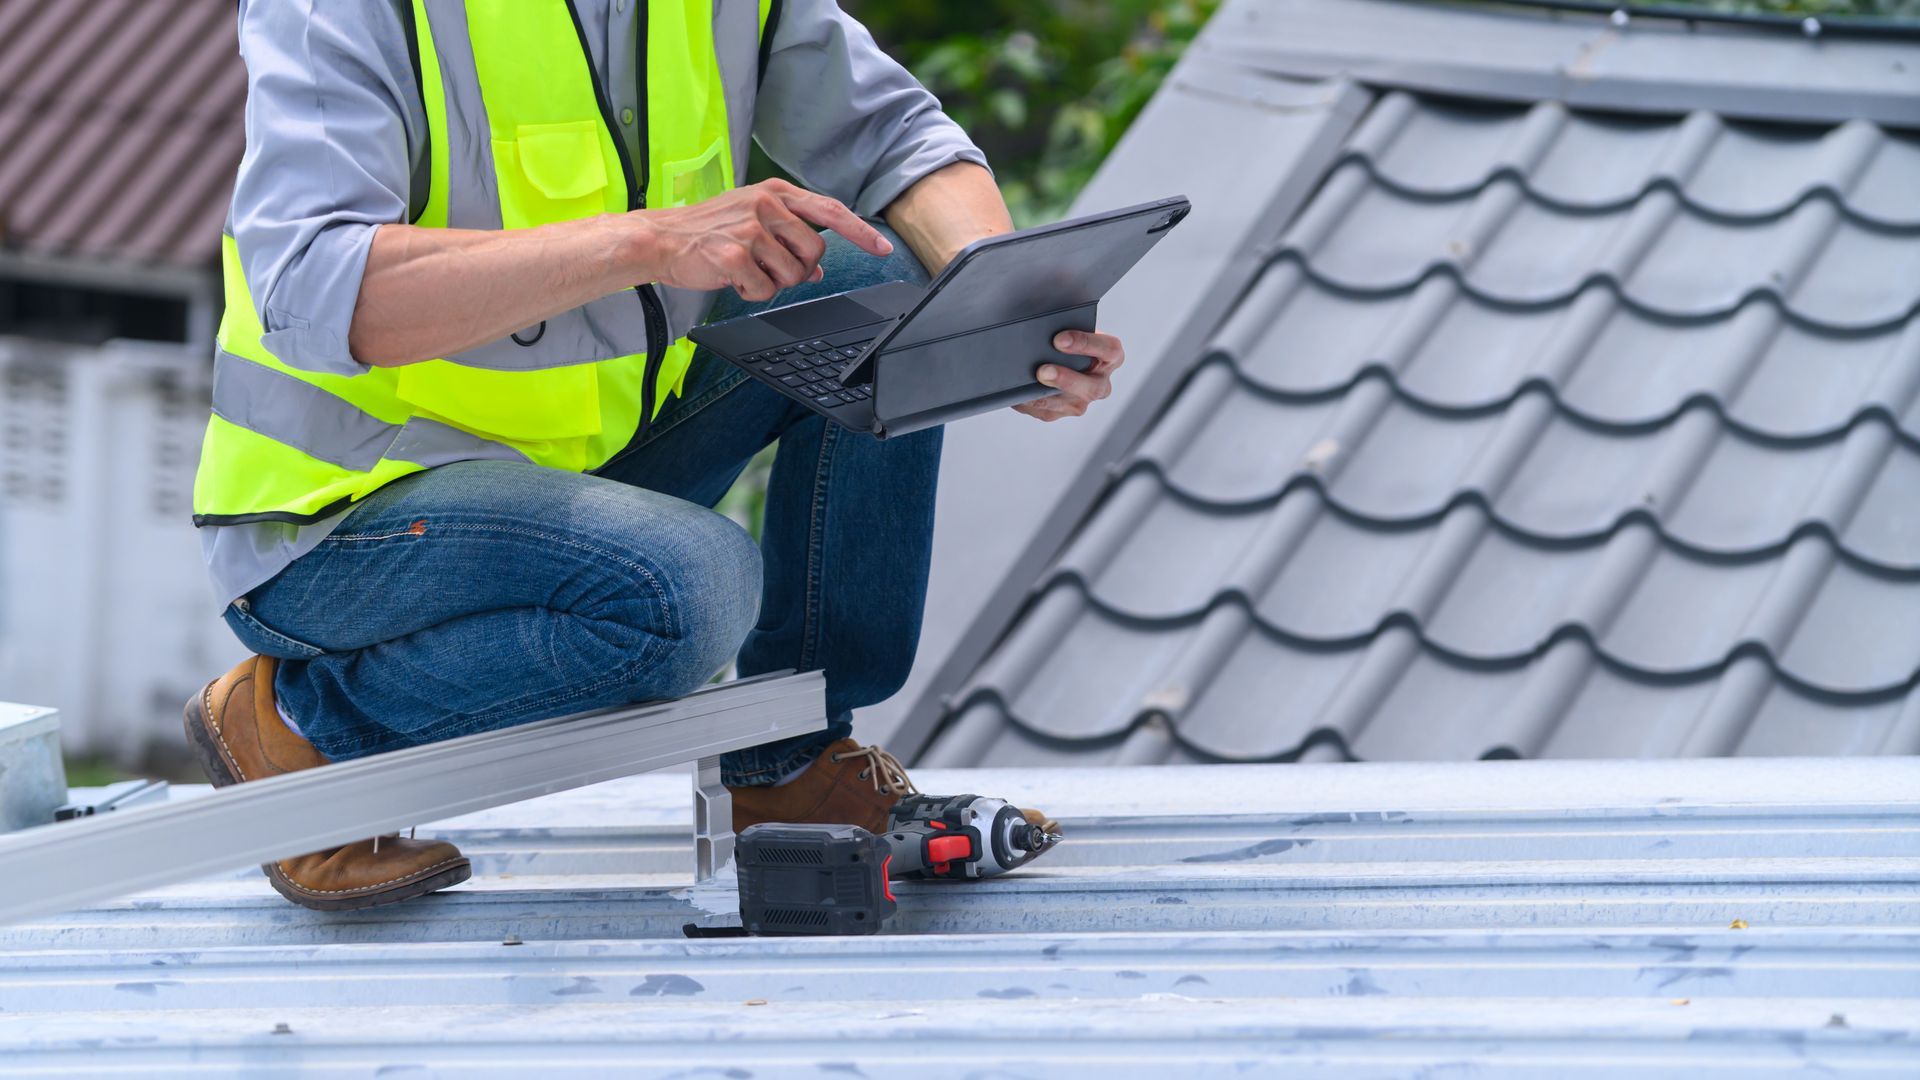
Before recommending a commercial roof project, Ameristar Roofing can evaluate membrane or panel condition, moisture, insulation, deck concerns, drainage, penetrations, previous repairs and the remaining usefulness of the existing assembly.
A small leak does not automatically mean full replacement. The opposite is also true: a roof covered in patchwork is not automatically a good repair candidate just because another bucket of sealant can be purchased.
The decision should be based on the extent of deterioration, trapped moisture, attachment, recurring leak history, building plans and whether a repair or recover can reasonably restore dependable performance.
Ameristar Roofing can inspect the existing commercial roof, evaluate the assembly and help determine whether commercial metal roofing belongs in the repair, recover or replacement plan.
(770) 831-1770